Playback starts YouTube’s embedded player (privacy-enhanced mode).
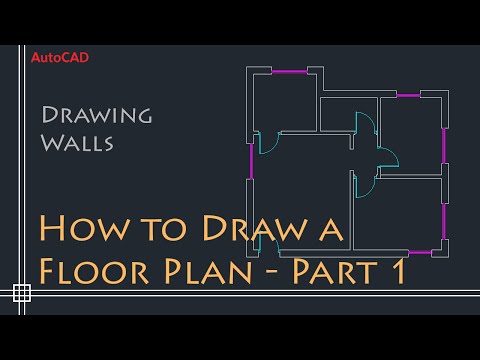
AutoCAD 2D Basics - Tutorial to draw a simple floor plan (Fast and efective!) PART 1
ChannelCAD in blackIn brief
This tutorial from CAD in Black shows how to efficiently set up AutoCAD 2013 for a 2D floor plan, then draw exterior and interior walls using polylines, lines, and offsets. It’s ideal for beginners who want to streamline their workflow before sketching.
Questions & answers
Which AutoCAD version is used?
The tutorial uses AutoCAD 2013.
Description from the creator
Open this in a Playlist: Floor Plans (Exercises Step by Step)
youtube.com/playlist?list=PLe_I-JWckL7HV2kj3UIW…
Exercise file: drive.google.com/file/d/1YFS1f4I6ZEEgV97qaxB5SL…
Explanation of a way to draw a simple floor plan (to be effective and save time).
Contents:
Intro (0:00)
I. Preparing my workspace before drawing.
Set up Units (0:45),
Add Layers (1:15),
Snap mode (2:45),
Grid (3:30),
Object Snap (4:00)
II. Draw the exterior wall (5:18)
use of commands: Polyline, line, offset
III. Draw the interior walls (6:30)
------
Licence:
The video shows the version 2013 of AutoCAD® and it is used exclusively for educational purposes.
Autodesk screen shots reprinted courtesy of Autodesk, Inc.
The narration and all the illustrations were created by CAD in Black.
youtube.com/playlist?list=PLe_I-JWckL7HV2kj3UIW…
Exercise file: drive.google.com/file/d/1YFS1f4I6ZEEgV97qaxB5SL…
Explanation of a way to draw a simple floor plan (to be effective and save time).
Contents:
Intro (0:00)
I. Preparing my workspace before drawing.
Set up Units (0:45),
Add Layers (1:15),
Snap mode (2:45),
Grid (3:30),
Object Snap (4:00)
II. Draw the exterior wall (5:18)
use of commands: Polyline, line, offset
III. Draw the interior walls (6:30)
------
Licence:
The video shows the version 2013 of AutoCAD® and it is used exclusively for educational purposes.
Autodesk screen shots reprinted courtesy of Autodesk, Inc.
The narration and all the illustrations were created by CAD in Black.
About this tutorial
CAD in black published this 8:35 video tutorial on October 27, 2016. It has been watched 3,095,557 times on YouTube.
- Channel
- CAD in black
- Category
- Education
- Duration
- 8:35
- Published
- October 27, 2016
- Views
- 3,095,557
- Likes
- 17,776
Tags
Share
This tutorial in other languages
- FRNotions de base AutoCAD 2D - Tutoriel pour dessiner un plan simple PARTIE 1 (rapide et efective!)
- ESAutoCAD 2D Fundamentos - Tutorial para dibujar un plano sencillo PARTE 1 (Rápido y Efectiva!)
- PTAutoCAD 2D Basics - Tutorial para desenhar uma planta baixa simples PARTE 1 (Fast e efective!)
- ITAutoCAD 2D Nozioni di base - Tutorial per disegnare una pianta semplice PARTE 1 (Veloce e efective!)
- DEAutoCAD 2D-Grundlagen - Tutorial einen einfachen Grundriss zu zeichnen TEIL 1 (Fast und efective!)
- NLAutoCAD 2D Basics - Tutorial om een eenvoudige plattegrond te tekenen DEEL 1 (Fast and efective!)
- RUAutoCAD 2D - Основы Учебник сделать простой план этажа ЧАСТЬ 1 (Быстрый и efective!)
- PLAutoCAD 2D Podstawy - Tutorial narysować prosty plan piętra CZĘŚĆ 1 (szybki i efective!)
- JAAutoCADの2Dの基本 - チュートリアルシンプルなフロアプランを描画する(高速かつefective!)PART 1
- ARأوتوكاد 2D أساسيات - دروس لرسم خطة الكلمة بسيطة PART 1 (سريع وefective في!)
- HIऑटोकैड 2 डी मूल बातें - ट्यूटोरियल एक सरल मंजिल योजना आकर्षित करने के लिए भाग 1 (फास्ट एंड efective!)
- IDAutoCAD 2D Dasar - Tutorial untuk menggambar denah sederhana PART 1 (Cepat dan efektif!)