Playback starts YouTube’s embedded player (privacy-enhanced mode).
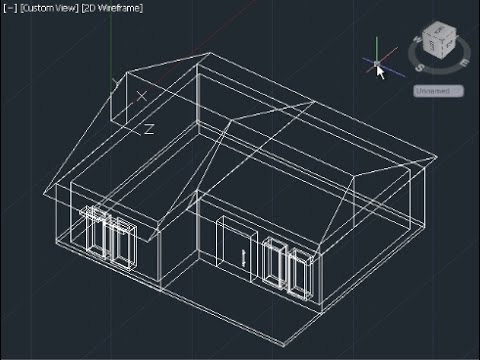
AutoCAD 3D House Modeling Tutorial Beginner (Basic)
ChannelMufasu CADIn brief
You’ll build a simple 3D house model in AutoCAD from scratch, following basic commands and techniques. This beginner-friendly guide breaks down the process into clear stages, making it ideal for those new to 3D modeling in AutoCAD.
Questions & answers
Do I need prior AutoCAD experience?
No, this tutorial is designed for beginners.
Description from the creator
This AutoCAD Tutorial is show you how to create 3D house modeling in easy steps, check it out!
Watch another videos:
AutoCAD tutorial playlist: youtube.com/playlist?list=PLjyiWW2QlmFwXcacgfcr…
Revit 3D house modeling: youtube.com/watch?v=C3EYzxurpmw
Watch another videos:
AutoCAD tutorial playlist: youtube.com/playlist?list=PLjyiWW2QlmFwXcacgfcr…
Revit 3D house modeling: youtube.com/watch?v=C3EYzxurpmw
About this tutorial
Mufasu CAD published this 17:24 video tutorial on October 27, 2014. It has been watched 6,024,632 times on YouTube.
- Channel
- Mufasu CAD
- Category
- Education
- Duration
- 17:24
- Published
- October 27, 2014
- Views
- 6,024,632
- Likes
- 18,558
Tags
Share
This tutorial in other languages
- FRAutoCAD Maison Modélisation 3D Tutoriel Débutant (de base)
- ESAutoCAD Casa Modelado en 3D Tutorial para principiantes (básico)
- PTAutoCAD 3D Modelagem Casa Tutorial Iniciante (Basic)
- ITAutoCAD 3D Modeling Casa Tutorial per principianti (Elementare)
- DEAutoCAD 3D Haus Modellierung Tutorial Anfänger (Basic)
- NLAutoCAD 3D House Modeling Tutorial voor beginners (Basic)
- RUAutoCAD 3D моделирование дом Учебное пособие для начинающих (Basic)
- PLAutoCAD Modelowanie 3D Dom Tutorial Początkujący (Basic)
- JAAutoCADの3Dモデルハウスチュートリアル初級(基本)
- ARأوتوكاد 3D البيت نمذجة دروس المبتدئين (الأساسية)
- HIऑटोकैड 3 डी हाउस मॉडलिंग ट्यूटोरियल शुरुआती (बेसिक)
- IDAutoCAD 3D Rumah Modeling Tutorial Pemula (Basic)