Playback starts YouTube’s embedded player (privacy-enhanced mode).
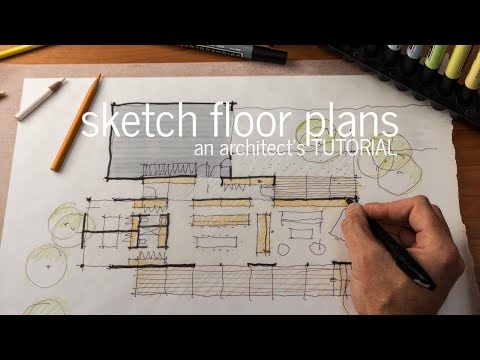
Floor Plan Design TUTORIAL
Channel30X40 Design WorkshopDescription from the creator
I discuss in detail:
- why you should start with diagrams (and not floor plans)
- information you'll need before drawing
- tools I use and recommend
- tips for developing better ideas
- form, space, and order (of course)
- using grids
- scale
- and what I listen to when designing...
metlhedz: what's the song at 3:03? be sure to let me know in the comments below. |m|
// GEAR I USE //
DRONE:
*Mavic Pro by DJI: amzn.to/2hW3dTA
DSLR CAMERA:
* Canon 80D: amzn.to/2fBWGMQ
LENSES:
* Canon 24mm f2.8 Lens: amzn.to/29l7ac5
* Canon 40mm f2.8 Lens: amzn.to/29x2QcI
* Canon 10 - 18mm f4.5 - 5.6 IS Lens: amzn.to/2vyErvS
AUDIO:
* Rode VideoMic Pro (hotshoe mtd.): amzn.to/29qlNM3
* ATR-2100 USB (dynamic mic): amzn.to/2dFDaKp
ARCHITECTURE GEAR:
* Prismacolor Markers: thirtybyforty.com/markers
* Timelapse Camera: thirtybyforty.com/brinno
* AutoCAD LT: amzn.to/2dxjMDH
* SketchUp PRO: amzn.to/2cRcojz
* HP T120 Plotter: amzn.to/2dBGf1O
* Adobe CC Photography (Photoshop/Lightroom) Plan: amzn.to/2dhq5ap
STARTUP TOOLKIT:
* Architect + Entrepreneur Startup Toolkit: thirtybyforty.com/SPL
-~-~~-~~~-~~-~-
Please watch: "Making a Site Model - The Outpost Project"
youtube.com/watch?v=VsJrDScS5ZI
-~-~~-~~~-~~-~-
About this tutorial
30X40 Design Workshop published this 8:37 video tutorial on October 25, 2018. It has been watched 2,477,607 times on YouTube.
- Channel
- 30X40 Design Workshop
- Category
- Education
- Duration
- 8:37
- Published
- October 25, 2018
- Views
- 2,477,607
- Likes
- 56,396
Tags
Share
Further reading
-
Floor Plan Tutorial - Edraw - Edrawsoft
edrawsoft.com
The floor plan tutorials are provided to help you understand how to create a floor plan. The easiest way to design floor plan is to do it based on the Edraw templates and examples.
-
Floor Plans - Learn How to Design and Plan Floor Plans
smartdraw.com
A floor plan is a visual representation of a room or building scaled and viewed from above. Learn more about floor plan design, floor planning examples, and tutorials.
-
Microsoft Visio - Creating a Floor Plan - Tutorialspoint
tutorialspoint.com
Floor plans help architects to understand the placement of objects on the floor, and the design of doors and windows as well as other rooms. Visio provides extensive assets for working with all kinds of floor plans and…
This tutorial in other languages
- FRPlan d'étage Conception TUTORIAL
- ESPlanos de pisos Tutorial de Diseño
- PTFloor Plan projeto TUTORIAL
- ITFloor Plan Design Tutorial
- DEGrundriss Design Tutorial
- NLPlattegrond Ontwerp TUTORIAL
- RUПлан этажа Дизайн TUTORIAL
- PLPlan projekt TUTORIAL
- JAフロアプラン・デザインチュートリアル
- ARالكلمة خطة تصميم TUTORIAL
- HIफ्लोर प्लान डिजाइन ट्यूटोरियल
- IDDenah Desain TUTORIAL