Playback starts YouTube’s embedded player (privacy-enhanced mode).
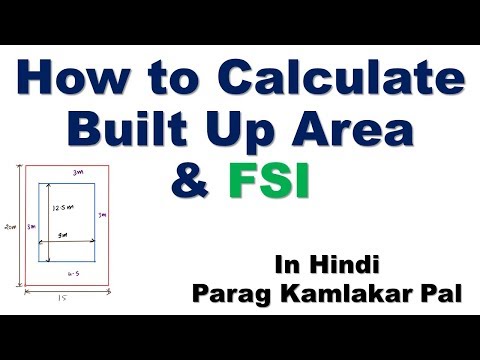
How to calculate Built up area and FSI of building plan
Channelparag palDescription from the creator
Each and every time it is very important to know the about FSI " Floor space index" and what is a built-up area?
Learn Free House Modeling Using Revit Software
youtube.com/playlist?list=PLcY5jDyjHWh1nv_xusCd…
Learn how to prepare House Plan and Detailed Estimation every day free |Ghar ka naksha | Ghar ka kharcha
youtube.com/playlist?list=PLcY5jDyjHWh3b7kOIJFo…
Estimation and Costing of Building FREE of Cost
youtube.com/playlist?list=PLcY5jDyjHWh25J7nWP83…
Free AutoCAD course for Building planning
youtube.com/playlist?list=PLcY5jDyjHWh1Bw9xoNbl…
Download building plan and more civil engineer data from following links:
1. G+1 Story building plan free download
civilnotess.com/2020/08/59-x-26-g1-story-buildi…
2. Civil Engineering Drawing Library (FREE Download)
civilnotess.com/2020/08/civil-engineering-drawi…
3.Staircase Reinforcement Detailing Free Download
civilnotess.com/2020/08/staircase-reinforcement…
4. G+2 Story building plan free download
civilnotess.com/2020/07/3-story-building-plan-f…
5. More civil engineering downloads
civilnotess.com/category/download
6. Civil engineering gate study materials
civilnotess.com/2020/07/civil-engineering-gate-…
7. Project Management
civilnotess.com/category/project-management
8. Free Estimation & Costing course of building
civilnotess.com/estimation-and-costing-of-build…
9. Free Software courses like Autocad, Revit, Civil 3D, MSP
civilnotess.com/course-category/course
Join the whats app Group and Telegram Group by following link.
Whatsapp Group : chat.whatsapp.com/HoJltF1hSH99m7D9gR1UOt
Telegram Link : t.me/civilnotess
Follow me on Facebook
facebook.com/paragpal21/
Learn House Plan Using Autocad in 1 Hour : youtu.be/JEriWGa1870
If you want to learn civil engineering software online contact on whatsapp 8624966898
Learn House Plan Using Autocad in 1 Hour : youtu.be/JEriWGa1870
G+1 Story 3D model with section, elevation and 2D plan : youtu.be/irSLdxok_WA
Download autocad : youtube.com/watch?v=C_Z_5OTAJS8
Learn ETAB & Staddpro in 499/- Each
Etab: udemy.com/course/symmetrical-building-design-us…
Staddpro: udemy.com/course/building-design-with-reinforce…
Blog Post : civilnotess.com/2019/03/building-submission-pla…
About this tutorial
parag pal published this 6:25 video tutorial on October 27, 2019. It has been watched 186,916 times on YouTube.
Tags
Share
This tutorial in other languages
- FRComment calculer zone bâtie et du plan de FSI construction
- ESCómo calcular un área construida y FSI del plan de construcción
- PTComo calcular área construída e FSI de plano de construção
- ITCome calcolare area edificata e FSI del piano di costruzione
- DEWie berechnen Bereich und FSI des Bauplans Bebauter
- NLHoe te berekenen Bebouwde oppervlakte en FSI van bouwplan
- RUКак рассчитать площадь застройки и FSI плана строительства
- PLJak obliczyć zabudowana i FSI planu budynku
- JA建築計画の面積とFSIを築いて計算する方法
- ARكيفية حساب المساحة المبنية وFSI خطة بناء
- HIक्षेत्र और निर्माण योजना के FSI ऊपर निर्मित की गणना कैसे करें
- IDCara menghitung Dibangun up area dan FSI dari rencana pembangunan