Playback starts YouTube’s embedded player (privacy-enhanced mode).
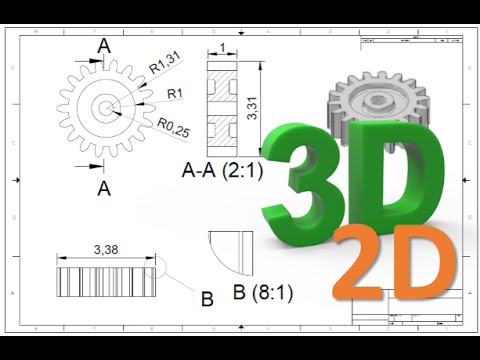
How to convert 3D to 2D drawing in AutoCAD
ChannelSourceCADDescription from the creator
Learn AutoCAD for free using this step-by-step AutoCAD tutorial series containing nearly 40 videos with lesson files sourcecad.com/courses/autocad-essentials-course/
Converting 3D drawing into manufacturing drawings making front, top elevation, sectional and detailed view of drawing and creating drawing sheets.
Converting 3D drawing into manufacturing drawings making front, top elevation, sectional and detailed view of drawing and creating drawing sheets.
About this tutorial
SourceCAD published this 9:44 video tutorial on November 15, 2015. It has been watched 471,076 times on YouTube.
Tags
Share
This tutorial in other languages
- FRComment convertir dessin 3D en 2D dans AutoCAD
- ESCómo convertir en 3D a 2D dibujo en AutoCAD
- PTComo converter 3D para 2D desenho em AutoCAD
- ITCome convertire in 3D al disegno 2D in AutoCAD
- DEWie 3D-2D-Zeichnung in AutoCAD konvertieren
- NLHoe kan ik 3D converteren naar 2D-tekening in AutoCAD
- RUКак конвертировать 3D в 2D чертеж в AutoCAD
- PLJak przekonwertować 3D do 2D rysunek w AutoCAD
- JAAutoCADで2D図面を3Dに変換する方法
- ARكيفية تحويل 3D إلى 2D رسم في أوتوكاد
- HIकैसे ऑटोकैड में ड्राइंग 2 डी को 3 डी में कनवर्ट करने
- IDBagaimana mengkonversi 3D ke 2D menggambar di AutoCAD