Playback starts YouTube’s embedded player (privacy-enhanced mode).
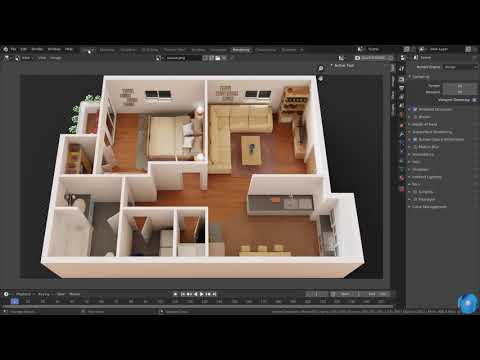
How to make 3d floor plan in Blender | Best method (Modeling)
Channelegneva designsDescription from the creator
#Blender #egnevadesigns
Texturing and Lighting part: egneva.com/how-to-create-a-3d-floor-plan-in-ble… . 3d floor plan modeling in Blender. The easiest method for making 3d floor plans in Blender. Upgrade your skill in the latest version of Blender.
Download Assets: gumroad.com/sbalu
Found this gem on #b3d market - High quality 3d models at reasonable price: blendermarket.com/search?q=3d+shaker&sort_s…
Subscribe this channel: bit.ly/EgnevaDesigns
In this tutorial, I have explained the process behind creating a 3d floor plan model in Blender 2.81
This was a freelance project that I did for the client and got permission to share it with you!
Project: One bedroom apartment with all kinds of facilities. Source files: Plan and some reference images.
I have used libre cad for converting dwg drawings. Libre cad is free software and it is suitable for small projects. But, You can't use it for large size files. (dwg file greater than 600kb in my PC)
00:11 How to import CAD file in blender?
00:45 Easiest way to make walls in blender
03:20 How to use Archimesh add-on in blender?
06:15 Guide for making kitchen cabinets
08:30 How to Link assets from an external file in blender?
11:38 Practical use case of object mirroring
--------------------------------------------------------------------
PREVIOUS PROJECTS
--------------------------------------------------------------------
GUITAR - youtu.be/E5nNWaOGTuw
INTERIOR DESIGN - youtu.be/dQVLGqF8pfU
HEADSET - youtu.be/lCCAqrhJ6MI
PILLOWS - Get it for FREE! : gum.co/xYQXyx
All comments and feedback welcome!
-----------------------------------------------
LIKE TO SUPPORT ME?
-----------------------------------------------
BECOME A PATRON - patreon.com/egneva
PAYPAL - paypal.me/egneva
GUMROAD STORE - gumroad.com/sbalu
-----------------------------------------------
FOLLOW ME
-----------------------------------------------
BLOG - fotorealist.com
WEBSITE - egneva.com
YOUTUBE - youtube.com/c/egnevadesigns
FACEBOOK - facebook.com/egneva
TWITTER - twitter.com/egnevaD
INSTAGRAM - instagram.com/egneva_designs
A group for sharing your Artworks, questions & suggestions, etc. - facebook.com/groups/2279897802118666
Video - Copyright © 2019 Egneva Designs
Music - bensound.com/royalty-free-music
Support blender: fund.blender.org/
Texturing and Lighting part: egneva.com/how-to-create-a-3d-floor-plan-in-ble… . 3d floor plan modeling in Blender. The easiest method for making 3d floor plans in Blender. Upgrade your skill in the latest version of Blender.
Download Assets: gumroad.com/sbalu
Found this gem on #b3d market - High quality 3d models at reasonable price: blendermarket.com/search?q=3d+shaker&sort_s…
Subscribe this channel: bit.ly/EgnevaDesigns
In this tutorial, I have explained the process behind creating a 3d floor plan model in Blender 2.81
This was a freelance project that I did for the client and got permission to share it with you!
Project: One bedroom apartment with all kinds of facilities. Source files: Plan and some reference images.
I have used libre cad for converting dwg drawings. Libre cad is free software and it is suitable for small projects. But, You can't use it for large size files. (dwg file greater than 600kb in my PC)
00:11 How to import CAD file in blender?
00:45 Easiest way to make walls in blender
03:20 How to use Archimesh add-on in blender?
06:15 Guide for making kitchen cabinets
08:30 How to Link assets from an external file in blender?
11:38 Practical use case of object mirroring
--------------------------------------------------------------------
PREVIOUS PROJECTS
--------------------------------------------------------------------
GUITAR - youtu.be/E5nNWaOGTuw
INTERIOR DESIGN - youtu.be/dQVLGqF8pfU
HEADSET - youtu.be/lCCAqrhJ6MI
PILLOWS - Get it for FREE! : gum.co/xYQXyx
All comments and feedback welcome!
-----------------------------------------------
LIKE TO SUPPORT ME?
-----------------------------------------------
BECOME A PATRON - patreon.com/egneva
PAYPAL - paypal.me/egneva
GUMROAD STORE - gumroad.com/sbalu
-----------------------------------------------
FOLLOW ME
-----------------------------------------------
BLOG - fotorealist.com
WEBSITE - egneva.com
YOUTUBE - youtube.com/c/egnevadesigns
FACEBOOK - facebook.com/egneva
TWITTER - twitter.com/egnevaD
INSTAGRAM - instagram.com/egneva_designs
A group for sharing your Artworks, questions & suggestions, etc. - facebook.com/groups/2279897802118666
Video - Copyright © 2019 Egneva Designs
Music - bensound.com/royalty-free-music
Support blender: fund.blender.org/
About this tutorial
egneva designs published this 14:01 video tutorial on December 26, 2019. It has been watched 1,789,521 times on YouTube.
- Channel
- egneva designs
- Category
- Education
- Duration
- 14:01
- Published
- December 26, 2019
- Views
- 1,789,521
- Likes
- 25,638
Tags
Share
This tutorial in other languages
- FRComment ajouter WALL TAILS sur la conception de la maison dans AutoCAD par l'ingénieur Tutoriels AutoCAD
- ESCómo agregar PARED colas en casa de diseño en AutoCAD por el ingeniero AutoCAD tutoriales
- PTComo adicionar PAREDE TAILS no projeto da casa em AutoCAD pelo engenheiro AutoCAD Tutoriais
- ITCome aggiungere WALL CODE sul design casa in AutoCAD dall'ingegnere AutoCAD Tutorial
- DEWie man WALL ENDSTÜCKE auf Haus-Design in AutoCAD von Ingenieur AutoCAD Tutorials hinzufügen
- NLHoe te WALL staarten op huis ontwerp toe te voegen in AutoCAD door ingenieur AutoCAD Tutorials
- RUКак добавить WALL хвостов по проектированию домов в AutoCAD инженера AutoCAD Tutorials
- PLJak dodać WALL ogonami na projekt domu w AutoCAD AutoCAD inżynier Poradniki
- JAエンジニアAutoCADのチュートリアルではAutoCADで家の設計上WALLテールを付加するために、どのように
- ARكيفية إضافة جدار الذيول على تصميم منزل في أوتوكاد بواسطة مهندس أوتوكاد دروس
- HIऑटोकैड में घर डिजाइन पर दीवार पूंछ कैसे जोड़ें करके इंजीनियर ऑटोकैड ट्यूटोरियल
- IDCara membuat denah 3d di Blender | metode terbaik (Modeling)