Playback starts YouTube’s embedded player (privacy-enhanced mode).
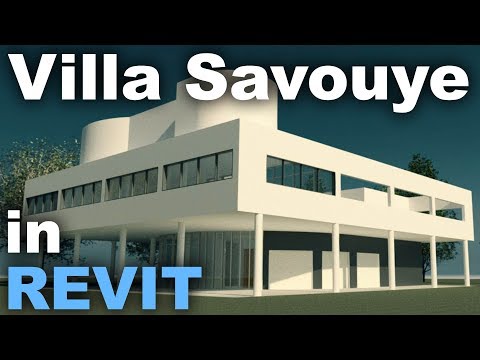
Le Corbusier's Villa Savoye in Revit Complete Tutorial * Part 1 *
ChannelBalkan ArchitectDescription from the creator
Get these Project files and all Advanced 1h Courses:
patreon.com/balkanarchitect
Subscribe for more!
Please Like this video!
Tutorial on Units in Revit: youtu.be/cZqWMN6Bzo0
Images I used for floors and elevation:
archweb.it/dwg/arch_arredi_famosi/Le_corbusier/…
This will be a series of tutorials in witch I show you how to model Villa Savoye in Revit!
Part 1
I start off by setting the units.
The images are loaded in next to use for floor plane and elevation templates.
Grids are placed after that.
In the end I place all the columns.
Revit Shortcuts:
GR - Grid
RE - Scale
CL - Structural Column
MM - Mirror (pick axis)
UN - Project Units
WA - Wall
CS - Create Similar
RP - Reference Plane
Al - Align
TR - Trim/Extend
AR - Array
CO - Copy
Additional Tags: Grid, Scale, Villa Savoye, Le Corbusier, Le Corbusier's, Villa, Savoye, family, Structural, Beam, Column, Beam System, Light, family, family editor, street light, Revit, Architecture, House, Reference Plane, Detail Line, Floor,, BIM, Building Information Modeling. Building, Roof, Roof by element, Roof by extrusion, How to model a roof in revit, Revit City, Revit 2018, Revit Turorials, Revit 2017, Revit Autodesk, Revit Architecture 2017, Revit Array, Render, AutoCAD, How to model in Revit, learn Revit, Revit Biginner tutorial, Revit tutorial for Beginner, Revit MEP, Revit Structure,
patreon.com/balkanarchitect
Subscribe for more!
Please Like this video!
Tutorial on Units in Revit: youtu.be/cZqWMN6Bzo0
Images I used for floors and elevation:
archweb.it/dwg/arch_arredi_famosi/Le_corbusier/…
This will be a series of tutorials in witch I show you how to model Villa Savoye in Revit!
Part 1
I start off by setting the units.
The images are loaded in next to use for floor plane and elevation templates.
Grids are placed after that.
In the end I place all the columns.
Revit Shortcuts:
GR - Grid
RE - Scale
CL - Structural Column
MM - Mirror (pick axis)
UN - Project Units
WA - Wall
CS - Create Similar
RP - Reference Plane
Al - Align
TR - Trim/Extend
AR - Array
CO - Copy
Additional Tags: Grid, Scale, Villa Savoye, Le Corbusier, Le Corbusier's, Villa, Savoye, family, Structural, Beam, Column, Beam System, Light, family, family editor, street light, Revit, Architecture, House, Reference Plane, Detail Line, Floor,, BIM, Building Information Modeling. Building, Roof, Roof by element, Roof by extrusion, How to model a roof in revit, Revit City, Revit 2018, Revit Turorials, Revit 2017, Revit Autodesk, Revit Architecture 2017, Revit Array, Render, AutoCAD, How to model in Revit, learn Revit, Revit Biginner tutorial, Revit tutorial for Beginner, Revit MEP, Revit Structure,
About this tutorial
Balkan Architect published this 13:16 video tutorial on November 10, 2018. It has been watched 113,501 times on YouTube.
- Channel
- Balkan Architect
- Category
- Education
- Duration
- 13:16
- Published
- November 10, 2018
- Views
- 113,501
- Likes
- 2,568
Tags
Share
This tutorial in other languages
- FRVilla Savoye de Le Corbusier dans Revit Complete Tutorial * Partie 1 *
- ESde Le Corbusier Villa Savoye en Revit completo Tutorial Parte 1 * *
- PTde Le Corbusier Villa Savoye em Revit completa Tutorial * Parte 1 *
- ITdi Le Corbusier Villa Savoye in Revit tutorial completo * Parte 1 *
- DELe Corbusiers Villa Savoye in Revit komplett Tutorial * Teil 1 *
- NLLe Corbusier's Villa Savoye in Revit Compleet Tutorial * Part 1 *
- RUЛе Корбюзье Вилла Савой в Revit Полная Учебник * Часть 1 *
- PLLe Corbusiera Villa Savoye w Revit Kompletna Tutorial Part 1 * *
- JARevitの完全なチュートリアル*パート1のル・コルビュジエのサヴォア邸*
- ARلو كوربوزييه في فيلا سافوي في ريفيت استكمال تعليمي * الجزء 1 *
- HIRevit में Le Corbusier के विला Savoye संपूर्ण प्रशिक्षण सामग्री * भाग 1 *
- IDLe Corbusier Villa Savoye di Revit Lengkap Tutorial * Part 1 *