Playback starts YouTube’s embedded player (privacy-enhanced mode).
How to: Learn to Read blueprints and understand plans for construction / PART 1
ChannelPLATINUM The Paint ContractorDescription from the creator
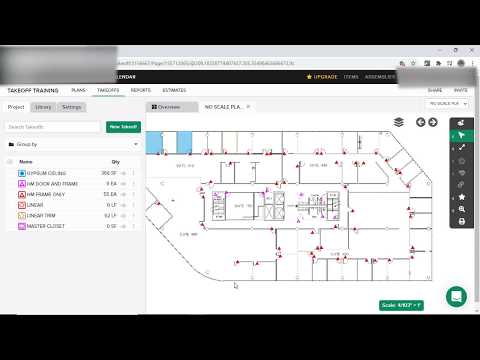
In this part 1 series I talk and show you basics of understanding blueprint sheets and the basic software tools I use for a set of plans for a project. In this video I talk about How to figure out the scale of a set of plans if no scale is located on the plans. I then go into how to figure wall sq ft which I used the surface are which is length x height= walls sqft. Then I show you how to figure the area for ceilings floors or even a single wall length x width= area.
SUBSCRIBE TO THIS CHANNEL FOR MORE AWESOME VIDEOS TO COME !
THANK YOU FOR SUBSCRIBING!
SUBSCRIBE TO THIS CHANNEL FOR MORE AWESOME VIDEOS TO COME !
THANK YOU FOR SUBSCRIBING!
About this tutorial
PLATINUM The Paint Contractor published this 19:04 video tutorial on July 13, 2020. It has been watched 1,310 times on YouTube.
- Category
- Howto & Style
- Duration
- 19:04
- Published
- July 13, 2020
- Views
- 1,310
- Likes
- 23
Tags
Share
This tutorial in other languages
- FRComment: Apprendre à lire et à comprendre les plans des plans pour la construction / PARTIE 1
- ESCómo aprender a leer planos y entender los planes para la construcción / PARTE 1
- PTComo: Aprenda a ler plantas e compreender os planos para construção / PARTE 1
- ITCome: imparare a leggere i modelli e capire i piani per la costruzione / PARTE 1
- DEGewusst wie: zu lesen Pläne zu lernen und verstehen, Pläne für den Bau / TEIL 1
- NLHow to: leren lezen blauwdrukken en plannen voor de bouw / PART 1 te begrijpen
- RUКак: научиться читать чертежи и понять планы строительства / ЧАСТЬ 1
- PLJak: Naucz się czytać plany i zrozumieć plany budowy / part 1
- JA読むの青写真を学び、建設/ PART 1の計画を把握方法:
- ARكيفية: تعلم القراءة المخططات وفهم خطط لبناء / PART 1
- HIकैसे करें: पढ़ें ब्लूप्रिंट को जानें और निर्माण / भाग 1 के लिए योजनाओं को समझने
- IDCara: Belajar Baca cetak biru dan memahami rencana untuk konstruksi / PART 1